
Climate systems engineered from a calculation, not a guess.
Rogeho designs, installs and maintains air conditioning, heat pumps, underfloor heating and mechanical ventilation with heat recovery. Every proposal starts with a room-by-room thermal calculation, so the equipment we recommend actually matches the building it is going into.
No obligation. No pressure. Just numbers you can check yourself.

A system sized correctly is quieter, cheaper to run, and lasts longer.
Oversized air conditioning short-cycles, wastes energy, and struggles to control humidity properly. Undersized heat pumps run flat out during the coldest week of the year and still fall short of the target temperature. We size every system against a heat loss and heat gain calculation for the specific rooms it will serve, using the building's actual construction, glazing and orientation rather than a flat rule of thumb per square metre.
Free Site Assessment
An engineer visits the property before any quotation is written.
Thermal Calculation Led Design
Room-by-room heat loss and heat gain figures behind every proposal.
F-Gas Qualified Engineers
Refrigerant handling carried out under current F-Gas certification.
Annual Service Contracts
Scheduled maintenance with priority booking for contract holders.
Four systems, one design process behind all of them
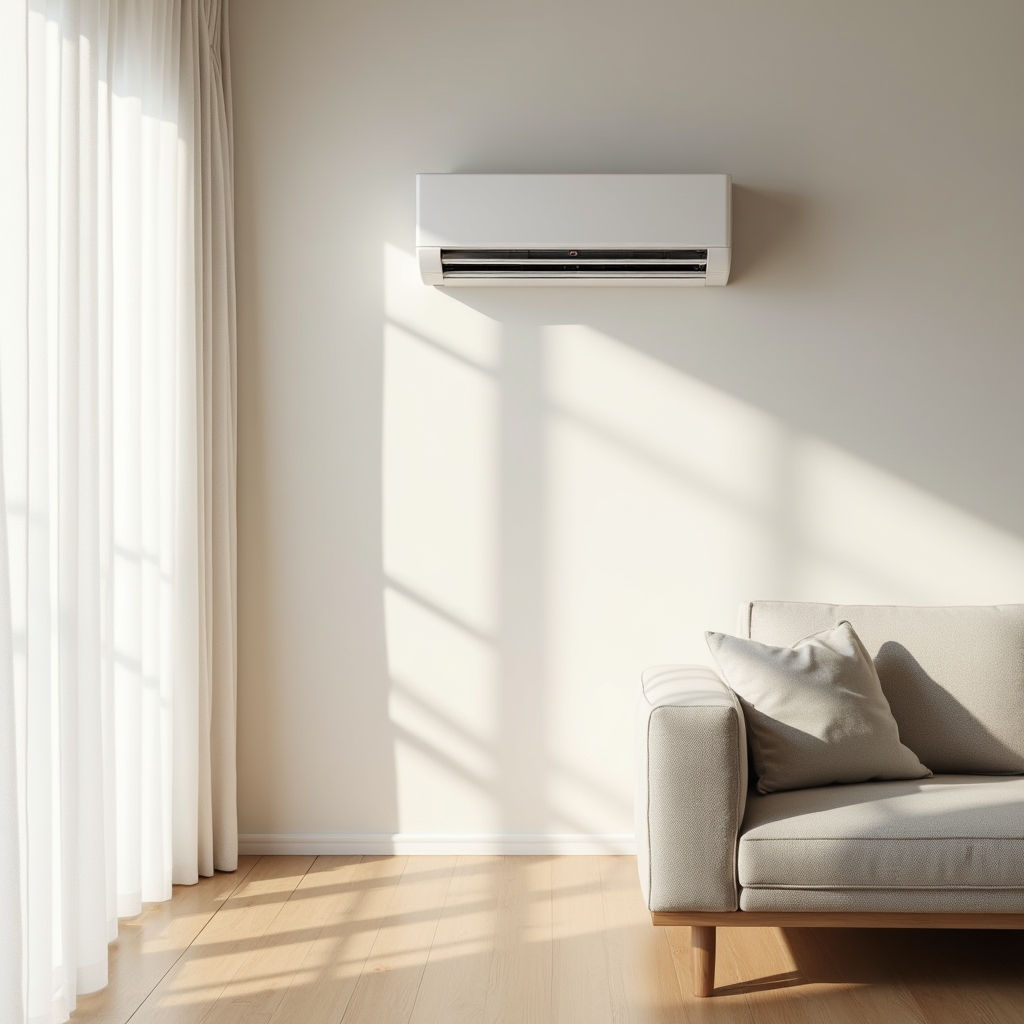
Split & multi-split inverter systems
Split and multi-split inverter systems remain the most common request for existing homes and small offices, mostly because they can be fitted without major building work. We calculate the cooling and heating load for each room separately rather than for the whole property at once, since a south-facing living room and a north-facing bedroom rarely need the same output. Indoor units are then chosen for noise level as much as capacity, particularly for bedrooms and open-plan spaces where a unit running overnight needs to stay unobtrusive.

Air-to-water and air-to-air heat pumps
Heat pumps are usually the bigger decision, since they tend to replace a gas or oil boiler and interact with the whole heating system rather than a single room. We check the flow temperatures the existing radiators or underfloor loops were designed around, because a heat pump performs best at lower flow temperatures than a traditional boiler. Where radiators are undersized for that lower temperature, it gets noted in the design report rather than left as a surprise afterward.

Wet underfloor heating systems
Underfloor heating pairs naturally with a heat pump, since both work efficiently at lower flow temperatures. For renovation projects we look at low-profile retrofit systems where screed depth is limited, and balance each manifold loop individually so a long run to a far bedroom gets the same attention as a short run near the plant space. Floor covering matters too. Tile, engineered wood and carpet all conduct heat differently, and the design accounts for that before the screed goes down.

Mechanical ventilation with heat recovery
MVHR becomes relevant once a property is airtight enough that trickle vents and extractor fans stop being sufficient on their own, which is increasingly common in renovated and newly built homes. The unit extracts stale, humid air from bathrooms and kitchens, recovers a portion of its heat through a core exchanger, and supplies filtered fresh air to living rooms and bedrooms. Duct routing gets planned room by room during design, not left to whichever path is easiest to install.
How an installation takes shape

Site Assessment (free)
Every project opens with a visit, not a phone quote. An engineer walks the property, measures rooms, checks insulation levels and existing systems, and asks how the space is actually used day to day. This visit is free and does not commit you to anything afterward.

Thermal Calculation
Back at the office, the measurements become a room-by-room heat loss and heat gain calculation. Wall construction, glazing type, orientation and ventilation rates all factor in. This is the document that decides equipment size, not a square-metre estimate made on the doorstep.
System Design
With the numbers set, we select specific equipment models, plan pipe or duct routing, and decide on a control strategy. For heat pump and underfloor projects this includes checking flow temperatures against existing radiators or screed depth.

Certified Installation
Installation is carried out by our own F-Gas qualified engineers, not subcontracted out. Refrigerant handling, pressure testing and electrical work are logged as they happen, so the paperwork matches what was actually fitted.

Commissioning & Handover
Before we leave, the system is commissioned against its design figures, not just switched on. You receive a written commissioning report plus a walkthrough of the controls, and if you take out a service contract, the first annual visit is already scheduled.

Where the calculations, parts and training happen
Every quotation traces back to a workshop in Kraków, where refrigerant cylinders are logged, test equipment gets calibrated, and engineers keep their F-Gas certification current. It is less visible than the installation itself, but it is where most of the consistency comes from.
Look Inside Our FacilitiesAnnual service contracts, built around priority scheduling
A heat pump or MVHR unit left unchecked for years does not necessarily break. It just gets a little less efficient, quietly, until the running cost has crept up enough to notice. Annual servicing tends to catch that early.
Residential Contract
- Filter and coil condition checks
- Refrigerant pressure verification
- Electrical safety checks
- Controls and firmware review
- Priority scheduling ahead of non-contract callouts
Light Commercial Contract
- Planned preventative maintenance visits
- Refrigerant handling log maintained for F-Gas compliance
- Priority response scheduling around trading hours
- Service history documentation for building records

Offices, retail units and small commercial kitchens differ from homes
A shop floor with a walk-in chiller, an office with a server room, or a restaurant kitchen with heavy extraction each carry their own scheduling pressure. Downtime during trading hours often costs more than the repair itself, which is part of why priority scheduling exists as a contract feature rather than an add-on.
Read More for BusinessesBased in Kraków, working across the surrounding area
Rogeho
Felicjanek 1, Kraków, Poland
Monday to Friday, 08:00 to 17:00. Saturday by appointment.
Book a Free Site Assessment