How It Works

From first phone call to first winter running on the new system

Seven stages, most of them fairly ordinary on their own. Together they explain why the equipment fitted at the end tends to match what the building actually needs.

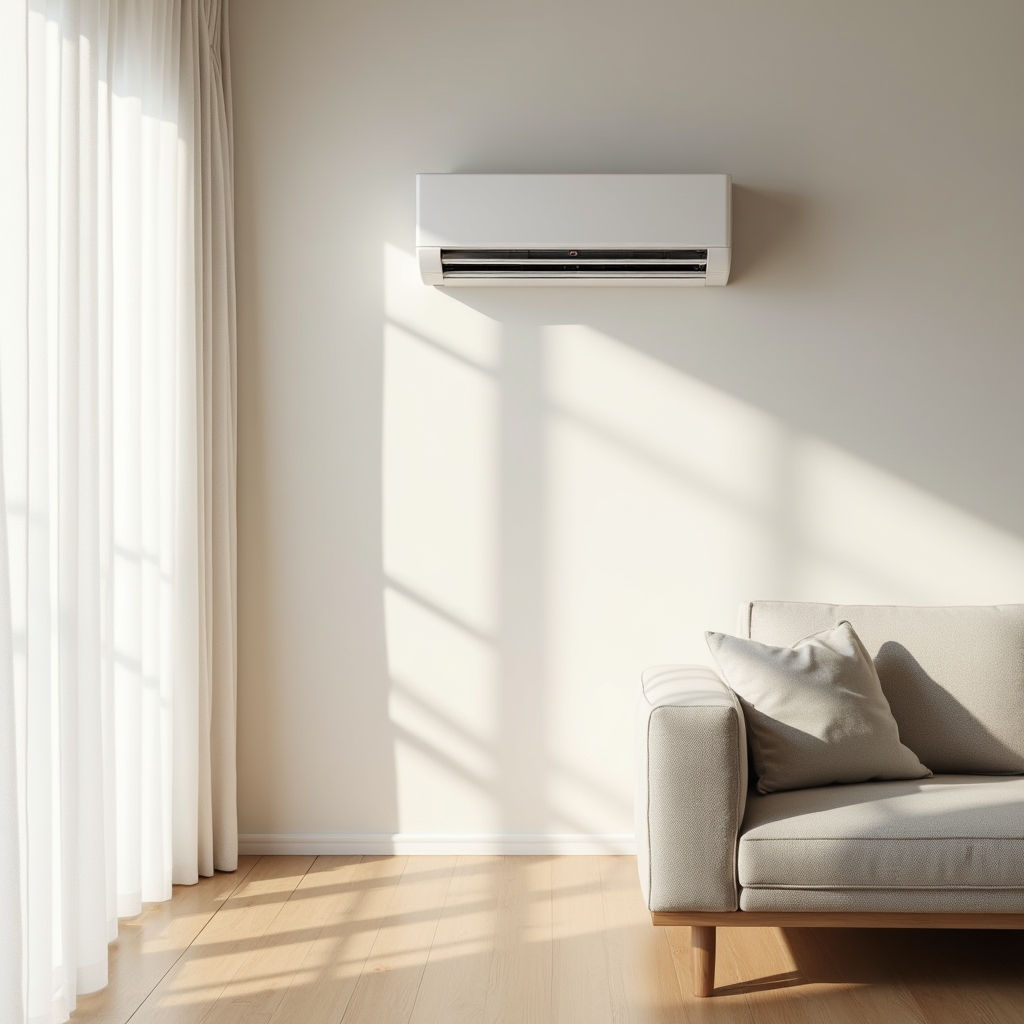
Calm modern living room with discreet climate control equipment representing the finished result of a project
The Journey

Seven stages, one continuous file

Notes from the site visit, the calculation and the commissioning readings all sit in the same project record, so nothing gets re-explained from scratch at each stage.

01 Overview photo of a residential property exterior used to represent the initial enquiry stage

Enquiry & Initial Conversation

Most projects start with a short conversation, either by phone or through the contact form, about what is prompting the enquiry. A noisy old air conditioning unit, a boiler nearing the end of its life, a cold room that never quite warms up. This conversation decides whether a site visit makes sense and roughly when.
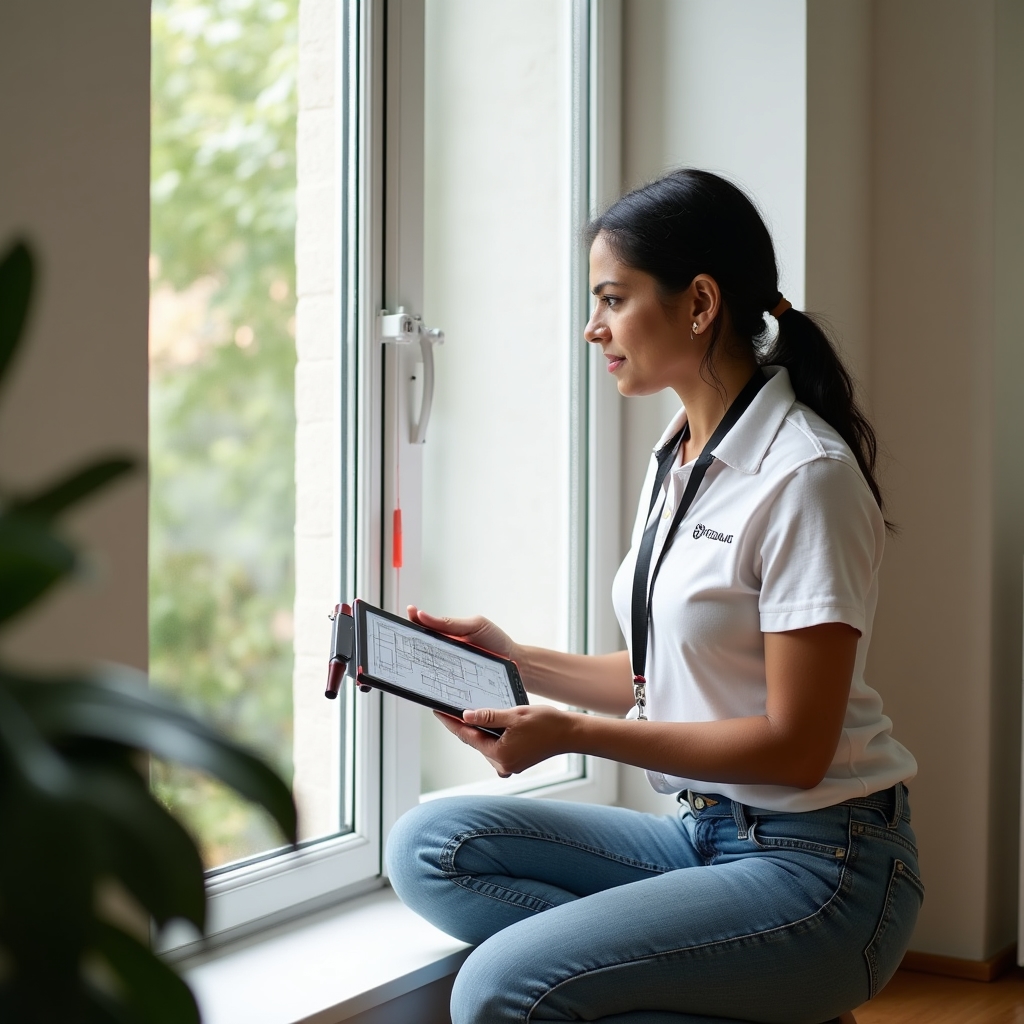

02 Engineer inspecting wall insulation and taking notes during a free site assessment visit

Free Site Assessment

An engineer visits the property, measures the relevant rooms, checks existing insulation and glazing, and looks at any equipment already installed. This is where questions about daily use come in too: which rooms run cold, which stay too warm, how many people are usually home during the day. The visit is free and does not commit you to anything.

03 Design engineer working through heat loss calculation spreadsheets and building plans at a desk

Thermal Calculation

The measurements from the visit become a heat loss calculation for heating projects, or a heat gain calculation for cooling projects, worked out room by room rather than as a single figure for the whole property. Construction type, glazing, orientation and typical air changes all factor into this. It usually takes a few working days, depending on the size of the property.

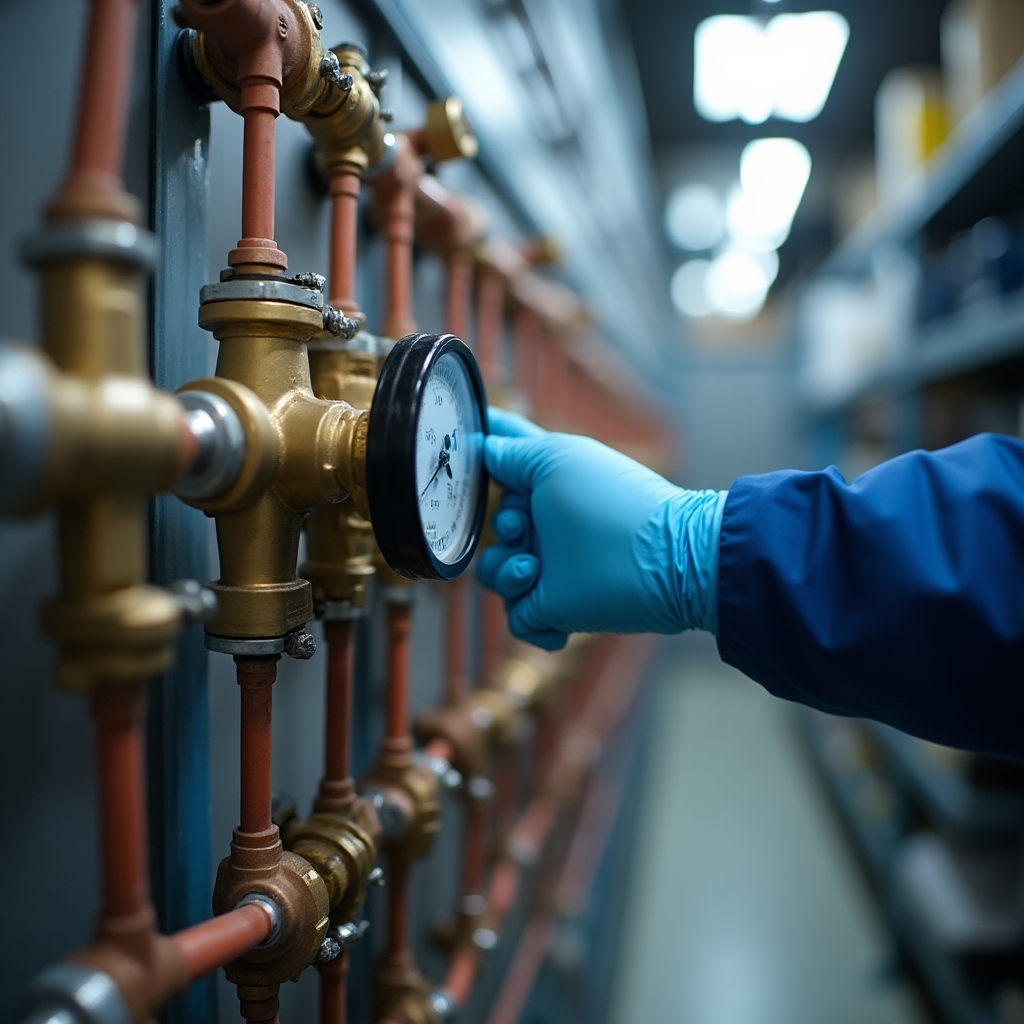
04 Detailed view of pipework and manifold planning documents during system design stage

System Design & Proposal

With the calculation complete, specific equipment gets selected against it, along with pipe or duct routing and a control strategy. The written proposal sets out what is being installed, why that capacity was chosen, and what the commissioning figures should look like once it is running. Nothing in the proposal should read as a surprise if you followed the site visit.

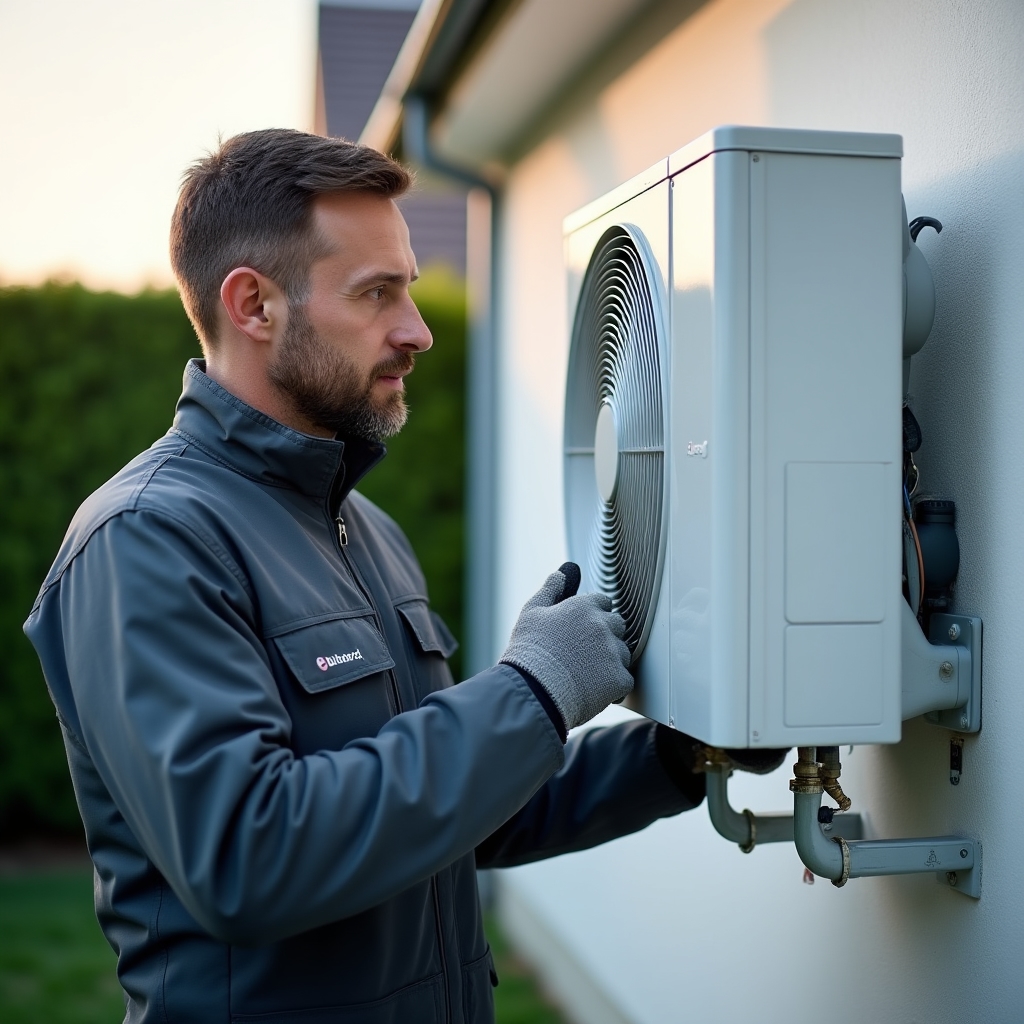
05 F-gas qualified engineer connecting refrigerant lines to an outdoor condenser unit during installation

Certified Installation

Installation is carried out by Rogeho's own F-Gas qualified engineers. Refrigerant handling, pressure testing, electrical connections and pipe insulation are recorded as the work progresses. For light commercial sites, installation scheduling is usually arranged around opening hours where that matters.

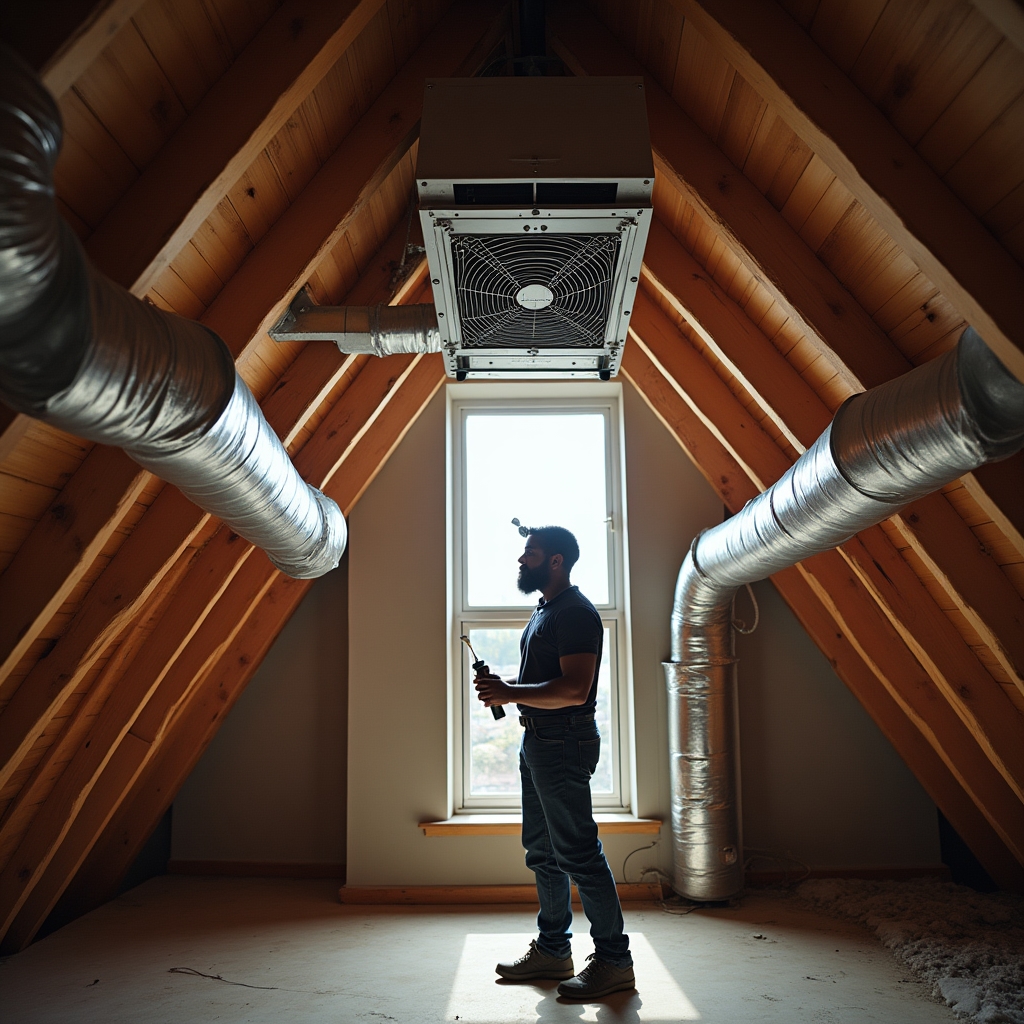
06 Engineer testing airflow readings on a mechanical ventilation with heat recovery unit after installation

Commissioning & Testing

Before handover, the system is run and its readings checked against the figures set out in the design: refrigerant pressures, airflow rates, flow temperatures, whichever applies to the equipment installed. A written commissioning report is provided, along with a walkthrough of the controls for whoever will be using them day to day.

07 Engineer reviewing scheduled maintenance dashboard on a laptop representing ongoing annual servicing

Annual Service & Priority Scheduling

Where a service contract is in place, the first annual visit is scheduled at handover rather than left to be remembered later. Contract holders get priority scheduling ahead of non-contract callouts, which tends to matter most during the first hot week of summer or the first cold snap of winter, when demand for callouts rises across the board.

Want the first step to be a real conversation rather than a form?

Call or email, and we can talk through whether a site assessment makes sense before booking one in.

Get in Touch